Site logoYour Alberta Realtors

$1,099,000

Unknown
224 Clearwater Way
Elbow Valley - Rural Rocky View County, AB
1 bedroom
3 bathrooms
1,649 sqft
Built in 2003
6,534 sqft lot
Bungalow and Side by Side
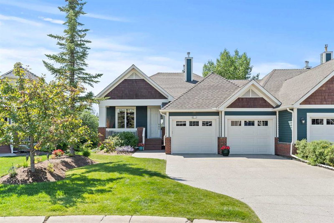
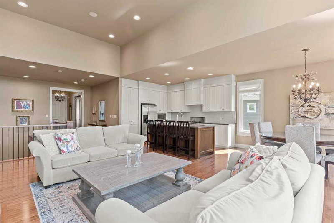
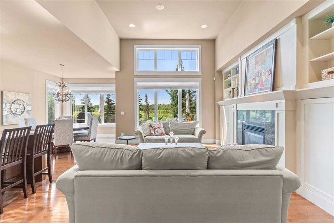
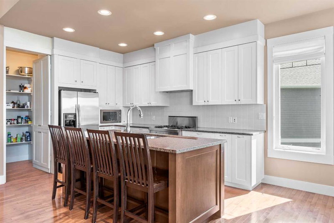
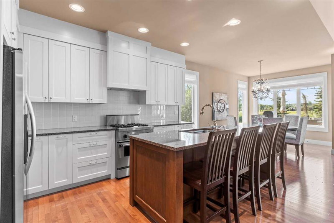
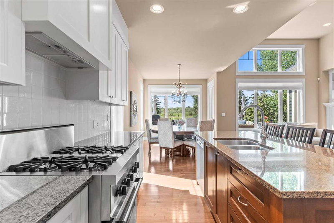
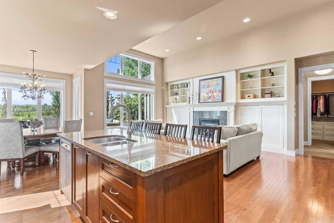
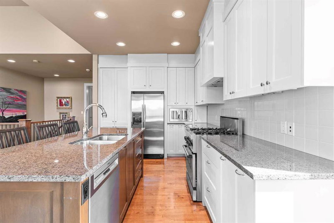
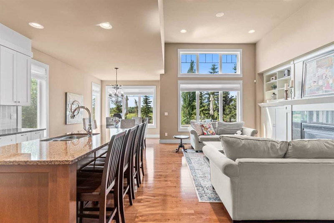
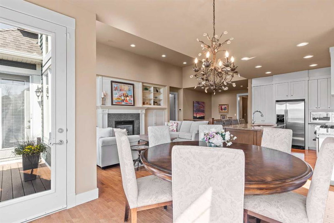
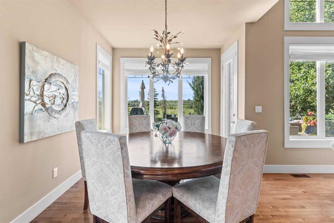
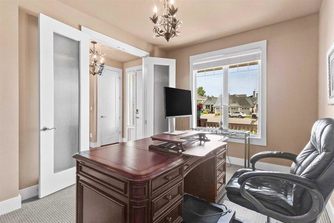
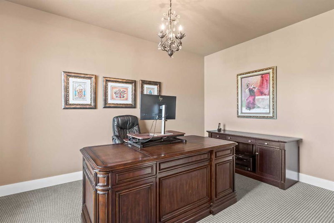
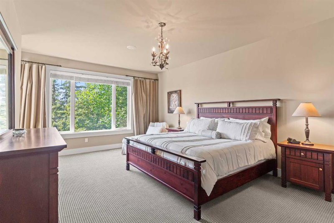
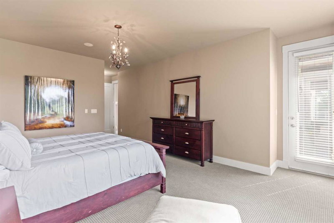
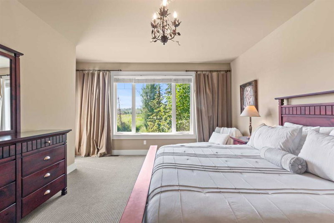
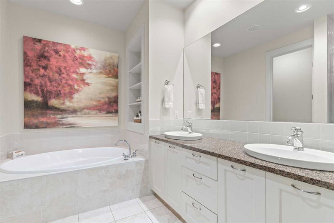
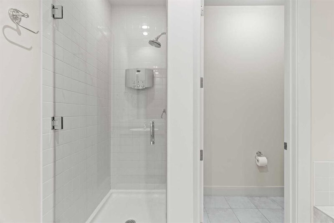
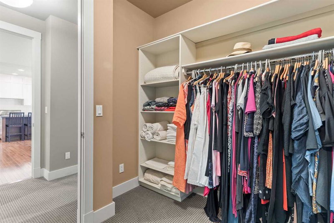
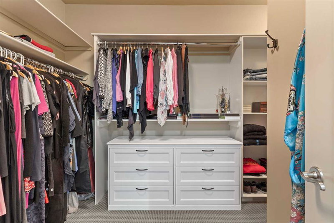
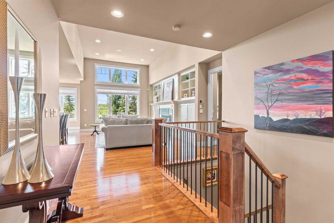
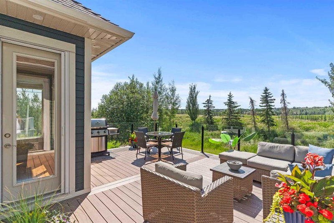
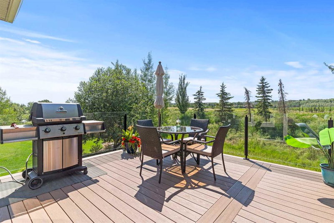
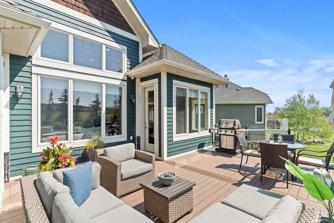
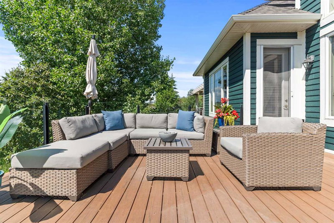
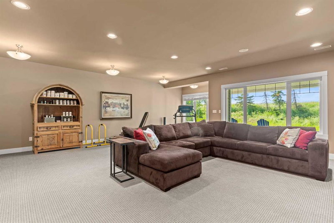
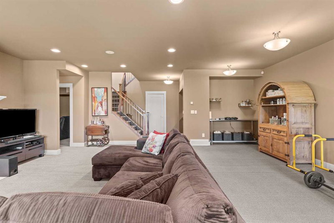
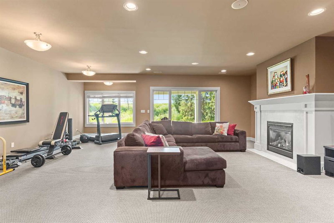
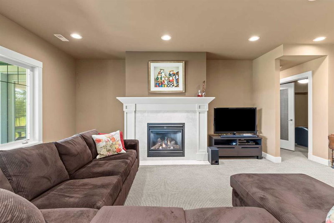
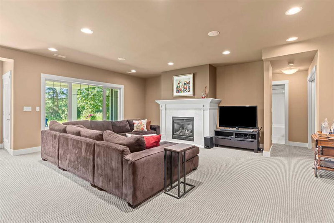
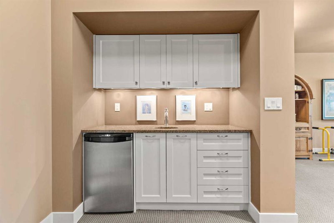
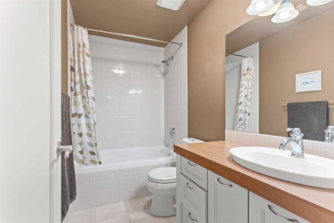
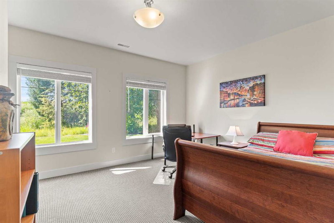
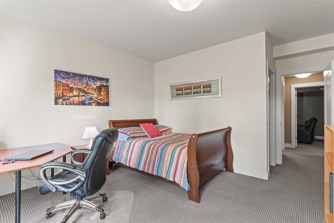
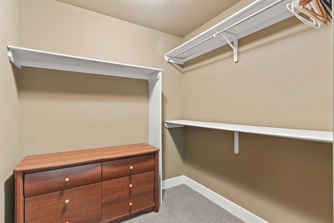
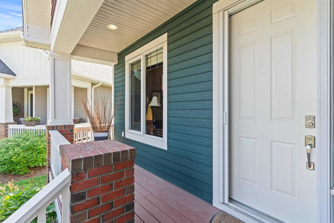
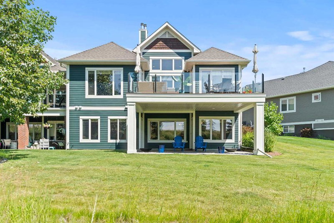
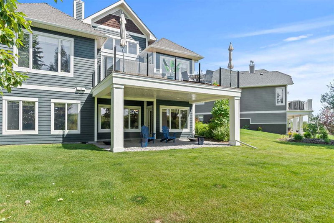
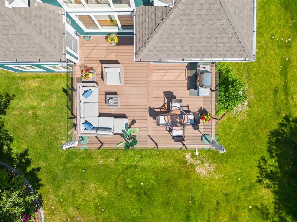
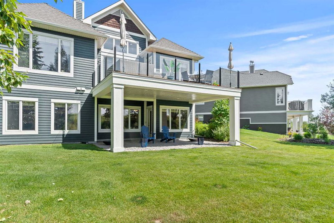
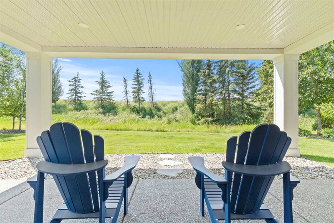
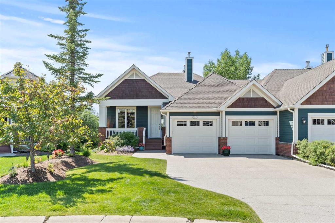
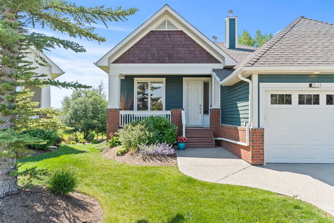
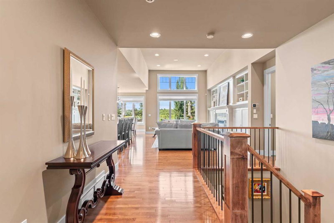
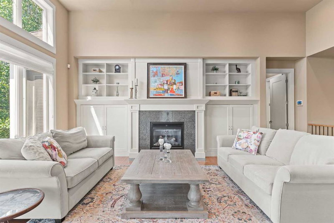
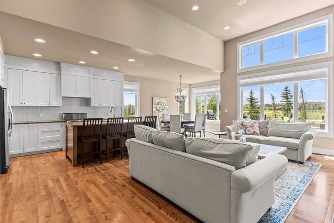
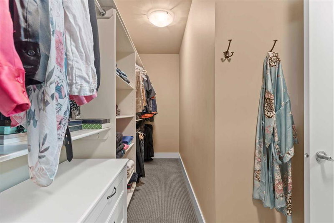
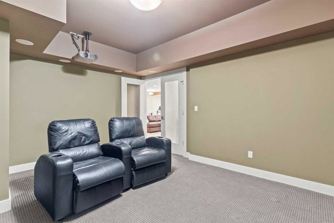
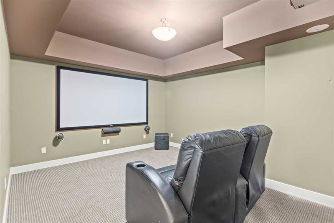
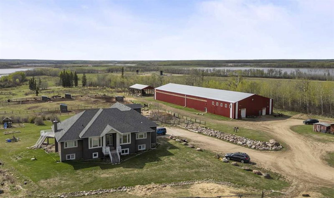
PRICE IMPROVEMENT! Don’t miss out on this gem in Elbow Valley. Your Lock-and-Leave lifestyle home is waiting for you. Welcome to this beautifully designed luxury home, perfectly situated on a quiet cul-de-sac with a peaceful South-facing backyard and no homes behind. This exquisite property offers over 3200 square feet of developed space, providing the expected Elbow Valley luxury with a blend of spacious elegance and cozy comfort. The main floor boasts an expansive open concept layout, featuring a large dining area perfect for entertaining. The centrepiece kitchen, includes a large island, maple cabinetry, upgraded appliances, and designer lighting with leaf and crystal details. The family room is a highlight with its 14-foot vaulted ceiling, and a cozy gas fireplace with solid designer maple built-ins. The main floor master suite is a luxurious retreat, featuring an oversized walk-in closet and a spa-like ensuite, designed for great mornings and your oasis from the world. With deck access through the primary bedroom and dining room the outdoor/indoor space feels multiplied. The lower level is designed for family fun and entertainment. An open family room with gas fireplace, games area, wet bar, and media room make this a dream walk out basement. Two spacious bedrooms with large walk in closets and a full bath complete this level, offering ample space for family and guests. This home has been kept up meticulously and it shows. This home, located in the sought-after community of Elbow Valley, combines luxury with functionality, making it perfect for modern family living or scaling down to a retirement Villa experience that is second to none in the city. This property is a rare find and won't be on the market for long. Don't forget about your community amenities! The paths, lakes and residence club are only the tip of the iceberg. The neighbourhoods are incredible with block parties, consistent security and an incredible welcoming culture of welcome. Schedule your private viewing today and experience the elegance and comfort of this exceptional home.
Features & Amenities

Cul-De-Sac
No Neighbours Behind
Bookcases
Built-in Features
Central Vacuum
Closet Organizers
Double Vanity
Granite Counters
High Ceilings
Jetted Tub
Kitchen Island
No Smoking Home
Open Floorplan
Recessed Lighting
Recreation Facilities
Soaking Tub
Vaulted Ceiling(s)
Walk-In Closet(s)
Wet Bar
Wired for Data
Wired for Sound

Additional information

MLS® #
A2146739
Condo fees
$195.13

Mortgage calculator

Monthly
Enter a purchase price to preview

* This calculator is for illustrative purposes only. Actual amounts may vary and will depend on various factors including credit history, additional fees, and other variables. Please consult with a qualified mortgage professional for accurate quotes.
Listing presented by

Cunningham Real Estate Group

Powered by 

Your real estate website and marketing, on autopilot.